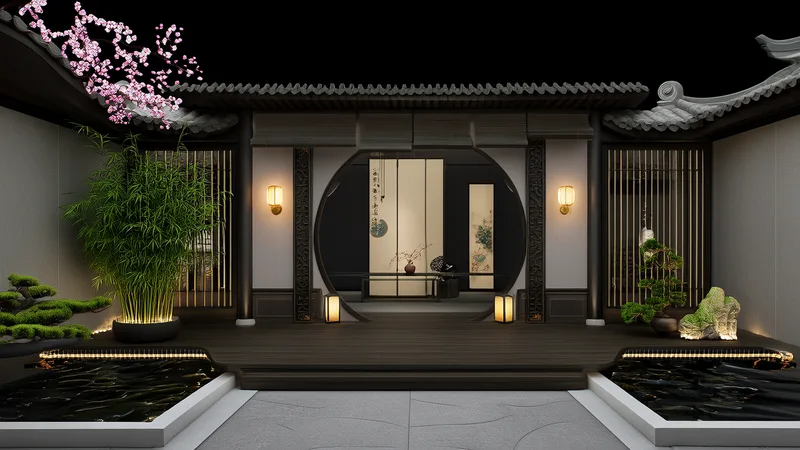
What Makes a House Layout Unlucky in Feng Shui?
When choosing or designing a home, many people look beyond price, location, and floor area. Traditional Chinese feng shui also pays close attention to the shape of the house, the position of doors and windows, and the way qi moves through the home.
Some layouts are traditionally considered unfavorable because they allow qi to move too quickly through the home, block the entrance of beneficial energy, or create an unbalanced, visually unstable environment. Modern homeowners can also look at these principles from a practical perspective: airflow, daylight, privacy, circulation, and visual balance.
Here are seven common feng shui house layout problems worth knowing about — and what you can do about each one.
1. The Through-Door Layout — Chuan Tang Sha
One of the best-known feng shui house problems is a layout where the front door directly faces the back door or a large rear window. In Chinese feng shui, this is called Chuan Tang Sha (穿堂煞), sometimes translated as a "through-flow Sha."
The traditional idea is straightforward: qi enters through the front door but immediately escapes through the opposite opening without circulating through the home. Because beneficial qi is believed to flow and settle rather than rush straight through, this layout is associated in folklore with difficulty retaining wealth and stability. In practical terms, check drafts, glare, privacy, and whether furniture can create a comfortable pause.
From a modern architectural perspective, the same layout creates another real problem: a direct visual and traffic corridor through the entire home makes the space feel less like a refuge and more like a passageway.
How to improve it
You don't necessarily need major renovation. Traditional feng shui solutions include:
- A decorative screen placed between the two openings
- Indoor plants that create a visual and physical interruption
- A console table with decor that draws the eye
- Curtains on the rear window or door
- A partial partition or bookshelf
The goal is not to completely block the space but to slow and redirect movement rather than allowing a direct line from front to back.
2. Extremely High Boundary Walls
A wall around a home can provide privacy and security. But traditionally, an excessively high wall is considered unfavorable, especially when the house itself is relatively small compared to the enclosing wall.
The problem: the wall may block natural light, air circulation, outdoor views, and a sense of openness. In feng shui terminology, the home becomes too enclosed — qi cannot refresh itself with outside energy. Modern design reaches a similar conclusion: privacy should not come at the expense of daylight and ventilation.
A well-designed boundary provides privacy while still allowing sufficient light and airflow to reach the house and garden.
3. A House With Missing Corners
Traditional feng shui generally prefers a square or rectangular floor plan. Irregular floor plans — especially L-shaped homes — create what feng shui practitioners call a missing corner: a section of the house that is absent relative to what a complete rectangle would include.
The significance depends on which compass direction is missing. Classical feng shui associates different directions with different aspects of life and family roles. The northwest sector, for example, is traditionally associated with Qian (乾) and connected with the father or patriarch. The northeast is associated with Gen (艮) and linked with knowledge, growth, and younger family members.
Different feng shui schools interpret missing corners differently, so no single interpretation should be treated as universal. Many L-shaped homes are perfectly comfortable — the practical impact depends heavily on which part of the home is affected and how the space is used.
4. An Overly Elaborate Interior
A luxurious home is not automatically a feng shui-friendly home. Traditional feng shui values balance, proportion, simplicity, and harmony. An interior filled with excessive decoration, dramatic shapes, intense colors, and oversized furniture may create visual and psychological overstimulation that makes it harder to relax.
A better principle: luxury should feel balanced rather than excessive. The best feng shui home is not the most expensive one — it is the one where furniture has enough breathing space, light is comfortable, air can circulate, rooms have clear functions, and decoration does not overwhelm the occupants.
5. Long, Straight Corridors
A very long corridor creates a similar problem to Chuan Tang Sha. Qi appears to rush through the space rather than circulate naturally through the home. In traditional feng shui, long straight passages are associated with energy that moves too quickly and too aggressively.
Modern interior design has an equally practical concern: long corridors can feel narrow, cold, and visually monotonous. They make the home feel institutional rather than welcoming. You can soften the effect with:
- Artwork or framed photos hung along the corridor walls
- Plants placed at intervals
- Warm lighting at different points along the corridor
- Rugs that break the visual continuity of the floor
- Furniture or storage units placed beside the corridor
- Partial visual divisions that create distinct sections
6. Cluttered Entrance Areas
The entrance is extremely important in feng shui because it is traditionally regarded as the place where qi enters the home. A messy entrance creates an obstacle to incoming beneficial energy — and creates an immediate negative impression on everyone who enters.
Common cluttered entrance problems include:
- Shoes everywhere without organized storage
- Stacked boxes or bags left permanently near the door
- Trash or recycling materials piled at the entrance
- Broken or unused items that have never been removed
- Excessive furniture that makes the entry difficult to navigate
- Poor lighting that makes the entrance feel dark and unwelcoming
Modern psychology agrees with the basic principle: the entrance is the first visual impression of the home. A clean and organized entrance makes the entire house feel more spacious, calm, and welcoming — to both occupants and guests.
7. The Best Feng Shui Home Is Not About Perfection
It is important to finish with a reality check: feng shui should not turn house hunting into a search for an impossible perfect home. Most homes have at least one or two of the issues described above. The question is whether those issues can be addressed practically without major reconstruction.
A practical feng shui approach to home selection prioritizes:
- Good natural light throughout the main living areas
- Good ventilation and airflow through the home
- A comfortable, logical floor plan
- Clear circulation routes through the home
- A stable, protected sleeping area
- A welcoming and unobstructed entrance
- Appropriate room proportions for the household's size
Traditional feng shui can then be used as an additional cultural framework for thinking about balance and harmony within those practical foundations. The goal is a home that feels comfortable, healthy, and right-sized — not one that passes an abstract checklist without actually suiting the people living in it.
The best feng shui house is not the one with the perfect floor plan. It is the one where the people living inside feel genuinely at ease — where light, air, circulation, and proportion all work together.