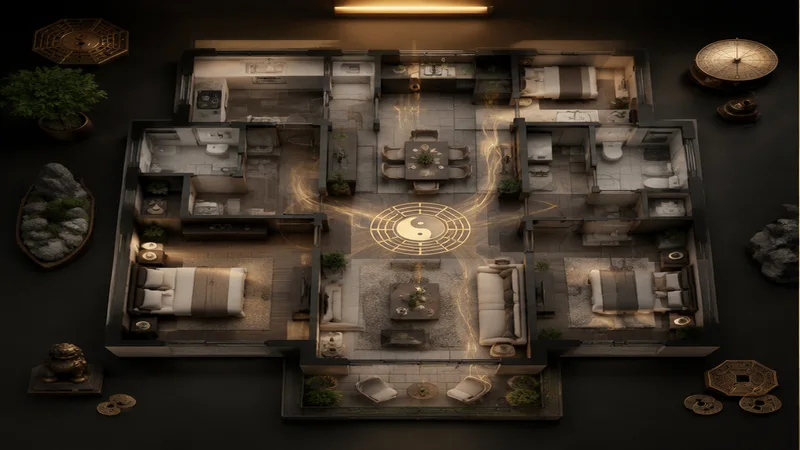
The Foundation: Why Floor Plan Analysis Matters
When you are considering buying a house, you likely examine the number of bedrooms, the size of the kitchen, or the flow from the garage. But a truly wise buyer goes deeper. A floor plan analysis with Feng Shui awareness reveals the invisible energy patterns that will shape your daily life, health, and prosperity. The floor plan is essentially the body of the home. Just as you would not buy a car with a skewed frame, you should not buy a house with a structurally imbalanced layout. In Feng Shui, the energy, or qi, moves through the space much like blood moves through veins. Where it is blocked, depressed, or chaotic, the occupants will feel the effects. Where it flows gently and gathers calmly, life flourishes. Therefore, reading a floor plan with Feng Shui eyes is not an esoteric luxury—it is a practical tool for making a sound investment in your well-being.
Many people assume Feng Shui is only about furniture placement or lucky colors. But the most critical factor is the architecture itself. Once the walls are built, it is difficult to change the fundamental energy patterns. This is why pre-purchase floor plan analysis is so valuable. It allows you to spot potential problems before you sign a contract. You can save yourself from years of trying to correct a difficult layout with mirrors or plants, only to find that the energy remains sluggish. A good floor plan supports you; a problematic one constantly exhausts you. Begin by looking at the overall silhouette of the house. Does it feel balanced? Does it have a clear, central core? These simple observations are the doorways into deeper Feng Shui understanding.
The Power of the Regular Square Layout
Feng Shui celebrates the regular square layout. A square or rectangular home is considered the most auspicious because it represents stability, completeness, and the four cardinal directions in balance. In a square layout, the eight trigrams of the Bagua map align neatly onto the floor plan, allowing each life area—wealth, health, relationships, career, and so on—to have its own defined space. This does not mean a rectangular house is perfect, but it is the best starting point. A regular shape allows qi to circulate evenly, without pockets of stagnant energy. It also makes it easier to determine the center of the home, known as the Tai Chi, which is the energetic heart of the house. If this center is usable and open, it anchors the entire living environment.
When the layout is regular, the walls are straight and the corners are right angles. This may sound boring to modern architectural taste, but it is incredibly supportive. The foundation is like a square table—everything you place on it becomes more stable. Families living in a regular square layout often report a sense of groundedness and clarity. It is not just about aesthetics; it is about the predictability of energy flow. The missing of any section is less likely in a square, which means all life areas are represented. As you evaluate floor plans, give extra points to homes that approximate a square or a balanced rectangle. Avoid shapes with odd protrusions or indentations, as these can create energetic imbalances that are challenging to remedy.
Irregular Shapes and Missing Corners
One of the most common issues in modern floor plans is the irregular shape. This includes L-shaped homes, T-shaped homes, and designs with angled or curved walls. While these look stylish, they often contain missing corners. In Feng Shui, a missing corner is a section of the home that is entirely absent, leaving the floor plan incomplete. Each corner of a house corresponds to a specific area of life. For example, the southeast corner governs wealth and abundance. If that corner is missing, residents may struggle with financial stability. The southwest corner is love and relationships. A missing wall there could indicate marital difficulties. Because the Bagua map can be laid over the floor plan, a missing corner is not just a square footage issue—it is a life issue.
Let us be clear: a house with an irregular shape is not automatically doomed. But it requires careful assessment. If a small part of the home is cut off, it can often be mitigated with correct landscaping, exterior lighting, or the strategic placement of a mirror. However, when a large section is missing—say, a whole bedroom or garage is absent from the expected footprint—the impact becomes significant. For instance, consider an L-shaped floor plan. The house looks like two rectangles joined at a corner. This leaves one entire quadrant of the Bagua empty. That missing corner may be the area for career or children. Over time, that emptiness can manifest as a lack of opportunities or difficulties with offspring. The best approach is to avoid such layouts altogether. If you find a home you love, but it has an irregular shape, ask yourself if you are willing to work with a Feng Shui consultant for the long term. Often, it is wiser to keep looking.
The Entrance: Where Qi Begins
Once you have assessed the overall shape, shift your attention to the entrance position. The entrance is the mouth of the house—it is where qi enters and leaves. In Feng Shui, the front door sets the tone for all the energy in the home. An entrance that is well-protected, clearly visible, and properly positioned invites good fortune. Conversely, a misplaced entrance can waste all the benefits of a good layout. When reading a floor plan, find the main entrance. Trace the path from the door to the interior. Is there a direct line of sight to the back door or a large window? If so, the qi will rush straight through the home, leaving no time to nurture the occupants. This is called a "straight arrow" or "poison arrow" in some traditions. A better entrance position is slightly angled or shielded by a wall, foyer, or screen.
The direction the entrance faces is also key, but for buying purposes, the internal position of the entrance relative to the rooms matters just as much. Ideally, the entrance should not open directly onto a staircase rushing upward, nor should it face the bathroom door. Both scenarios pull energy away or contaminate it. A strong entrance position is one where you can see the main living area, but not directly through the house. You want the energy to enter, pause, and then circulate. Imagine a friendly guest arriving—you do not want them to be pushed through the hallway and out the backyard. You welcome them, offer them a seat, and let them explore gradually. The floor plan should do the same for qi. Look for a foyer that is a distinct space. If the plan shows the door immediately sharing a wall with the kitchen stove or the bedroom entrance, that is a sign of poor energy management.
The T Junction: A Warning Sign
One very specific entrance problem is the T junction. This occurs when a road or a long corridor points directly at the front door of the house, forming a T shape with the entrance at the bottom of the vertical line. In floor plan terms, a T junction can also occur internally, where a long hallway ends directly at a door or a sharp wall. Externally, a T junction is considered highly inauspicious. The energy from the road rushes straight toward the house like an arrow, carrying noxious sha (hostile energy). It can create a sense of being under constant attack. If you are looking at a floor plan and the front door is at the end of a long path from the street, check to see if that path forms a T with your entrance. If so, the occupants may experience stress, arguments, and health issues.
Internally, a T junction in the hallway can cause similar issues. For example, if you walk out of a bedroom and see a long narrow corridor ending directly at a window, the energy is unstable. It may literally push people out of the home or create a feeling of restlessness. When you analyze a floor plan, look for any situation where a straight line of circulation terminates with a point on a door or wall. While a T junction is not the only problem, it is one of the most noticeable warning signs. It is best to avoid homes where the main entrance is at the head of a T-shaped road arrangement. Even if the house has an otherwise perfect regular square layout, the external T junction overrides the benefits. You cannot easily move the road.
What to Avoid in a Floor Plan
After reviewing thousands of floor plans, we have compiled a list of what to avoid in a Feng Shui-conscious purchase. This list is not exhaustive, but it covers the most common red flags.
- Missing corners, especially in the southeast, southwest, and northeast. These areas relate to wealth, love, and knowledge, respectively. A missing corner is never a good sign.
- A staircase facing the main entrance. This drives energy upward or downward quickly, unsettling the home's balance.
- The kitchen stove placed on a wall shared with the bathroom or toilet. The fire element and water element clash, harming health and wealth.
- A front door that lines up with a back door or a large back window. This creates a direct draft that sweeps prosperity out.
- A bedroom above a noisy garage or under a bathroom. This can disrupt sleep and bring contaminated energy into your restorative space.
- Irregularly shaped rooms, such as pentagon or trapezoid bedrooms. They create a fragmented mental state and make furniture placement difficult.
- The toilet in the center of the house. The center is the heart of the home; a toilet there is a serious insult to overall wellness.
Remember, a floor plan is not just a diagram; it is a blueprint for your life. The shape and placement of every room affect the energy you live in daily. You can always repaint walls or change flooring, but you cannot easily change the load-bearing structure. Therefore, use the list above as a non-negotiable checklist during your house hunt. It is far better to walk away from a pretty but problematic floor plan than to live with ongoing energetic discomfort.
A Practical Approach to Assessing a Floor Plan
Now, how do you actually perform a floor plan analysis when you are touring a house? Start by drawing a rough sketch of the entire structure, including the garage and any external additions. Then, overlay a simple grid of nine equal rectangles, known as the Bagua map. Align the bottom of the grid with the wall that contains the main entrance, or use the traditional compass directions. Observe which grid sectors are missing or significantly reduced. Also, note any rooms that extend beyond the grid, as these are "extras" that may not correspond to a life area. This exercise will instantly reveal any missing corners or unbalanced areas.
Next, walk through the house mentally using the floor plan. Where is the entrance position? Walk the path from the door to the living room, kitchen, and bedrooms. Does the path feel natural? Are there any long corridors that form a T junction? Is the bathroom located in a high-traffic area? Use your intuition. A floor plan can feel "wrong" even if you cannot explain why. Trust that feeling. In addition, pay attention to the placement of windows. While windows are generally valuable, too many windows on the north wall can drain energy, and a window directly opposite the front door creates an exit path for qi. The goal is a balanced mix of openness and shelter.
"In Feng Shui, a house is a living being. Its floor plan is its skeleton, its entrance is its mouth, and its rooms are its organs. If the skeleton is weak, no amount of paint will make the body healthy."
Finally, consider the landscape outside as part of the floor plan. A house may have a perfect regular square layout, but if the driveway is a long straight line pointing at the bedroom, or if a neighbor's property has a sharp corner aimed at your door, the external influences become part of the reality. Feng Shui is holistic. Therefore, when you are buying, always zoom out. Look at the street pattern, the shape of the plot, and the arrangement of neighboring buildings. A T junction externally is a classic problem. A missing corner externally, such as a plot that is not rectangular, will also affect the house. The absolute best situation is a fairly level plot of land, roughly square or rectangular, with a house that occupies the center without touching the boundary lines, leaving a balanced space all around. This is